
Address
1114 Van Arsdale Dr, Branchburg Twp., NJ
Price
$ 930,000
Property Attributes
- MLS#4048097
- TypeSingle Family
- Listing Status Active
- CountySOMERSET
- CityBranchburg Twp.
- AreaBranchburg Twp.
- NeighborhoodNeshanic Station
- Zip08853
- StyleColonial
- Year Built1996
- Taxes$ 13519
- Price$ 930,000
- Bedrooms5
- Full Bathrooms3
- Half Bathrooms1
- Sqr Footage2700
- Lot Size1.11 Acres
Data Source:
Garden State MLS (GSMLS)
Property Description
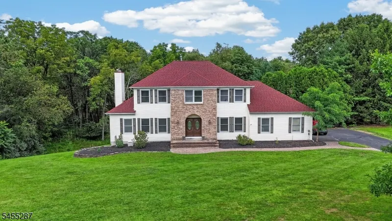
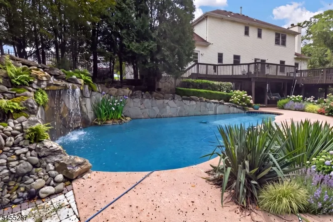
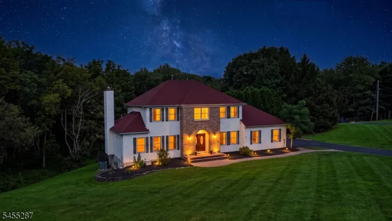
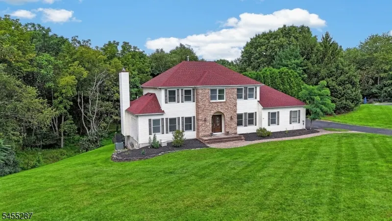
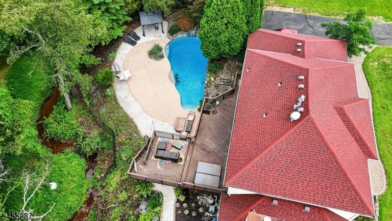
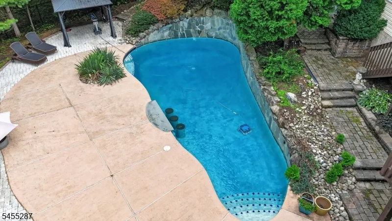
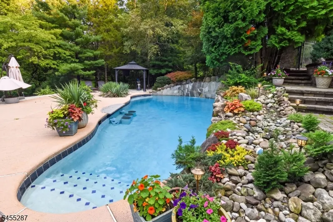
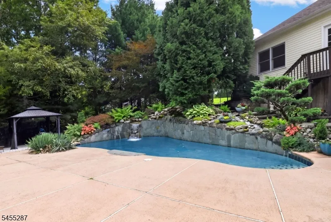
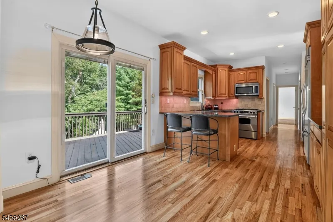
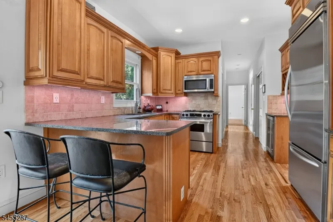
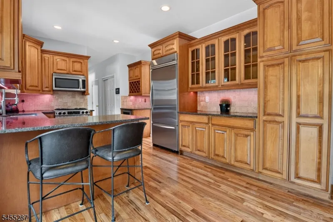
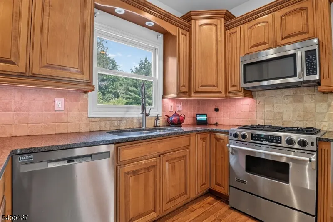
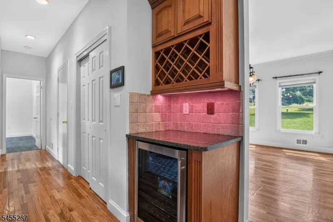
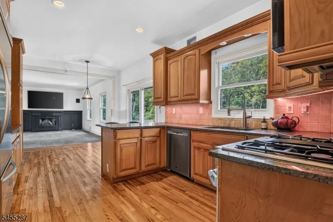
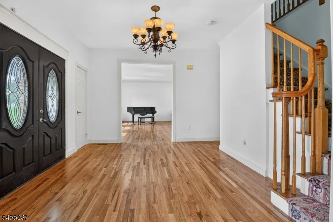
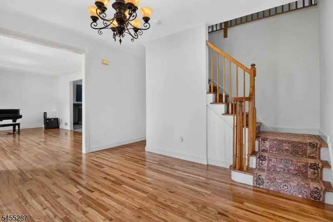
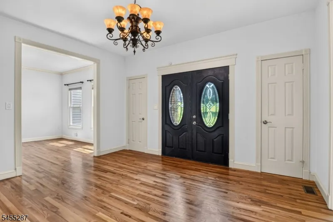
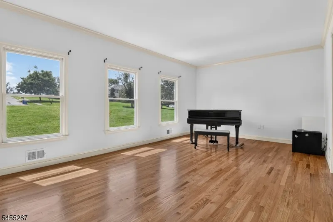
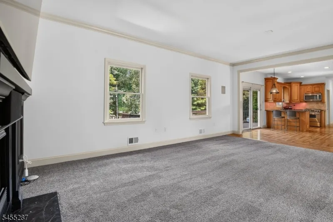
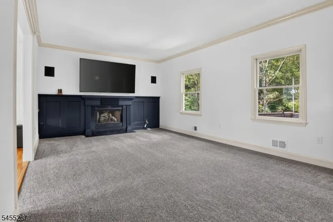
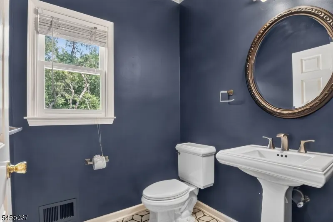
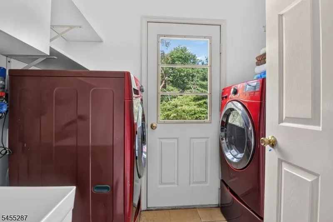
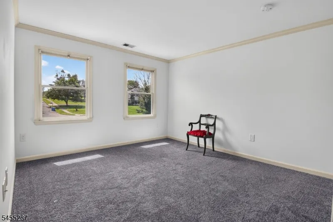
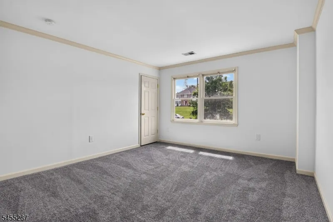
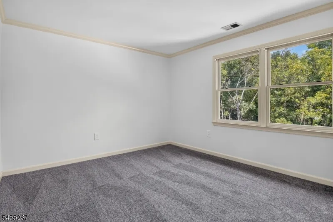
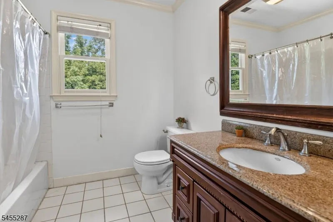
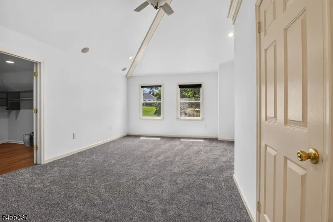
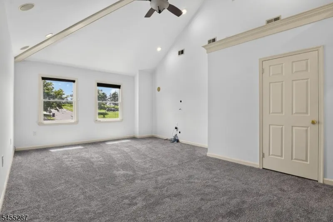
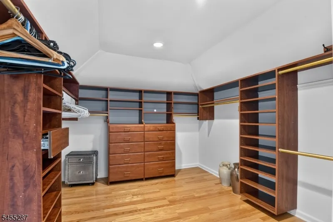
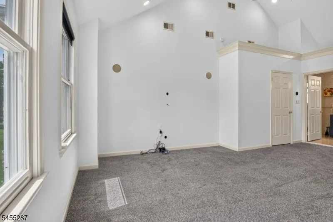
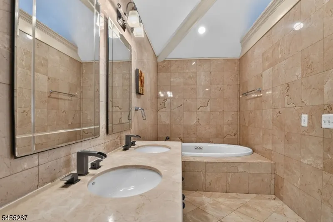
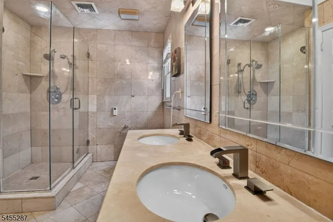
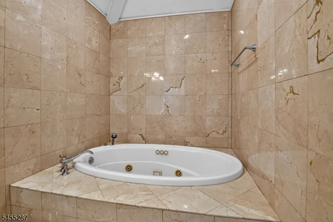
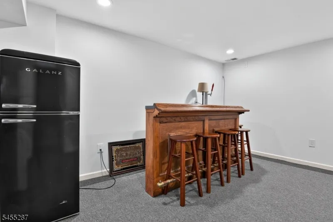
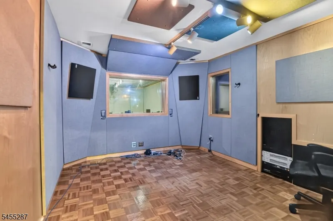
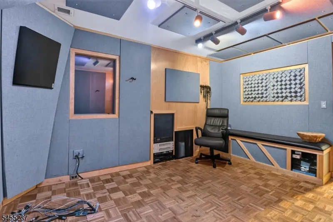
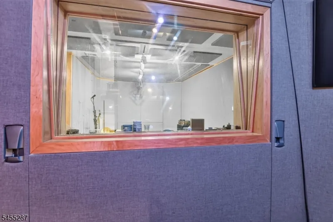
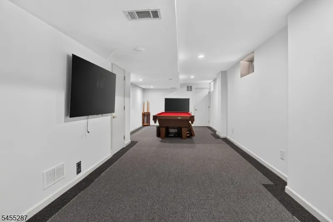
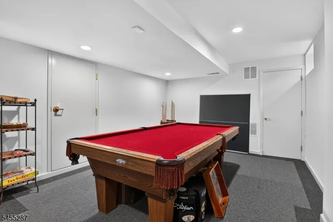
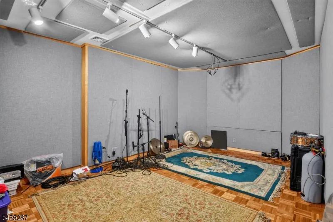
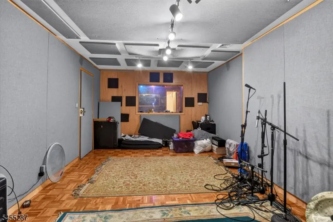
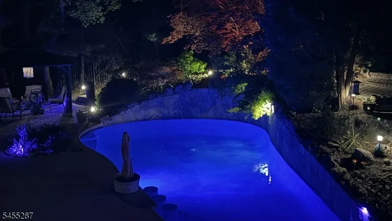
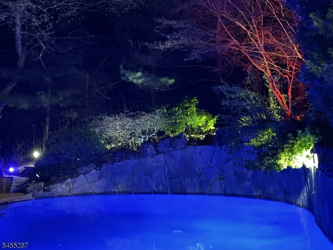
Welcome to this spacious and beautifully updated 5-bedroom, 3.5-bath home, offering an exceptional combination of comfortable everyday living, flexible work space and fabulous indoor/outdoor entertaining! Freshly painted throughout, this move-in-ready home features beautifully refinished hardwood floors, new carpeting. Newer roof, EV//RV hookup, ac, pool pump, pool heater, plaster and tile. Generously sized rooms, primary walk in closet expanded over garage and a versatile floor plan provide plenty of space for everyone, guests and working from home.The fully finished walk-out basement is an entertainer's dream and adds an incredible amount of usable living space. It features a full bathroom with steam room, dry bar, pool table area and two soundproof rooms perfect for musicians, a recording or podcast studio, private home offices, gaming rooms, creative space or anyone looking for a quiet place to work or relax.Step directly from the walk-out basement into your own private backyard retreat! The heated in-ground pool with beautiful waterfall creates a resort-like setting that's perfect for summer gatherings, weekend entertaining or simply relaxing at home. Enjoy poolside fun by day and unwind to the soothing sound of the waterfall in the evening.With 4 camera Ring system, several smart home devices, 5 bdrms, 3.5 bths, multiple living and entertaining spaces, extensive updates and a fantastic pool area, this home truly offers something for everyone. Move right in and enjoy!
| Elementary School | Middle School | High School |
|---|---|---|
| Whiton Elementary School | Central Middle School | Somerville High School |
| Price History | |
|---|---|
| 8/21/2026 | Listed $965,000 |
| 9/10/2026 | 4$930,000 |
General Features
| Sewer | Public Sewer |
|---|---|
| Heating | 2 Units,Forced Hot Air |
| Cooling | 2 Units,Central Air |
| Utilities | All Underground |
| Possession | CLOSING |
| Roof | Asphalt Shingle |
| Appliances | Carbon Monoxide Detector,Dishwasher,Dryer,Microwave Oven,Range/Oven-Gas,Refrigerator,Washer,Wine Refrigerator |
| Water Heater | Gas |
| Zoning | EV/RV Hookup |
| Garage Spaces | 2 |
| Architectural Style | Colonial |
| Pool Features | Heated,In-Ground Pool |
| Pets Allowed | Yes |
| Year Built | 1996 |
| Garage | Attached,InEntrnc |
| Township | Branchburg Twp. |
| Easement | Yes |
| Tax Year | 2025 |
| Services | Cable TV,Cable TV Available |
| Ownership | Fee Simple |
| County | Somerset |
| Subdivision Name | NESHANIC STATION |
| Total Rooms | 10 |
| Full Baths | 3 |
| Status | Active |
| Directions | HILLCREST TO VAN ARSDALE |
| High School | SOMERVILLE |
| Open Parking Spaces | 4 |
| Elementary School | WHITON |
| Tax Annual Amount | 13519 |
| Middle/Junior High School | CENTRAL |
| Drive | 1 Car Width,Blacktop |
| Standard Status | Active |
| Tax Assessed Value | 867400 |
| Town # | 2705 |
| Tax Lot | 21 |
| Primary Style | Colonial |
| Sub Property Type | Single Family |
| Community Living | No |
Interior Features
| Interior Amenities | BarDry,Blinds,CODetect,FireExtg,CeilHigh,HotTub,JacuzTyp,SecurSys,Skylight,SmokeDet,Steam,WlkInCls |
|---|---|
| Basement | Finished |
| Flooring | Carpeting,Wood |
| Total Fireplaces | 1 |
| Fireplace Features | Gas Fireplace,Living Room |
| Master Bath Features | Jetted Tub,Stall Shower |
| Other Room 1 Level | First |
| Kitchen Level | First |
| Living Room Level | First |
| Other Room 4 Level | Basement |
| Dining Room Level | First |
| Den Level | First |
| Other Room 2 Level | Basement |
| Other Room 3 Level | Basement |
| Family Room Level | First |
| Fuel Type | Gas-Natural |
| Half Baths | 1 |
| Total Bedrooms | 5 |
| Kitchen Dimensions | 20x11 |
| RoomOther4Description | Media Room |
| RoomOther3Description | Exercise Room |
| RoomOther2Description | Leisure Room |
| RoomOther1Dimensions | 14x11 |
| RoomOther1Description | Foyer |
| RoomLivingDimensions | 20x12 |
| Kitchen Features | Eat-In Kitchen |
| RoomFamilyDimensions | 20x13 |
| RoomDiningFeatures | Formal Dining Room |
| RoomDiningDimensions | 15x12 |
| Den Dimensions | 12x9 |
| RoomBed4Level | Second |
| RoomBed4Dimensions | 12x11 |
| RoomBed3Level | Second |
| RoomBed3Dimensions | 12x11 |
| RoomBed2Level | Second |
| RoomBed2Dimensions | 13x12 |
| RoomBed1Level | Second |
| RoomBed1Features | Full Bath,Walk-In Closet |
| RoomBed1Dimensions | 20x14 |
| Level 2 Rooms | 4 Or More Bedrooms,Bath Main,Bath(s) Other |
| Level 1 Rooms | 1Bedroom,DiningRm,FamilyRm,Foyer,GarEnter,Kitchen,Laundry,LivingRm,Office |
Exterior Features
| Exterior Amenities | Curbs,Deck,Hot Tub,Metal Fence |
|---|---|
| Pool | Yes |
| Water Source | Public Water |
| Exterior Description | Brick,Vinyl Siding |
| Lot Dimensions | 1.11 |
| Lot Size Acres | 1.11 |
Amenities
- Foreclosure
- Views
- Short Sale
- New Construction
- Adult 55+
- Lease To Own
- No HOA Fees
- Furnished
- Primary On Main
- Air Conditioning
- Seller Finance
- Green
- Fixer Upper
- Horse
- Golf
- Fireplace
- Deck
- Garage
- Basement
- Pool
Property vs Single Family Average in 08853
Price
Taxes
Year Built
Visits

 The data relating to real estate for sale on this website comes in part from the IDX Program of Garden State Multiple Listing Service, L.L.C. and REMAX Preferred Professionals. Real estate listings held by other brokerage firms are marked as IDX listing. Information deemed reliable but not guaranteed. Copyright © 2026 Garden State Multiple Listing Service, L.L.C. All rights reserved. This information is being provided for Consumer's personal, non-commercial use and may not be used for any purpose
 All information is believed to be accurate but is not guaranteed. Protected by Copyright© 2026 and is owned either by the Monmouth County Association of REALTORS; or by the developers of the software, Kunversion, LLC. All rights reserved. Each office independently owned and operated.
The New Jersey Real Estate Commission requires every licensed broker or salesperson with whom you list your property to give you a copy of this notice. The purpose is to help you comply with the New Jersey Law
All information is believed to be accurate but is not guaranteed. Protected by Copyright© 2026 and is owned either by the Monmouth County Association of REALTORS; or by the developers of the software, Kunversion, LLC. All rights reserved. Each office independently owned and operated.
The New Jersey Real Estate Commission requires every licensed broker or salesperson with whom you list your property to give you a copy of this notice. The purpose is to help you comply with the New Jersey Law
 © BRIGHT, All Rights Reserved
