
Address
327 Summer Road, Branchburg, NJ
Price
$ 1,199,000
Property Attributes
- MLS#2617403R
- TypeSingle Family
- Listing Status Active
- CountySomerset
- CityBranchburg
- NeighborhoodNeshanic Station
- Zip08853
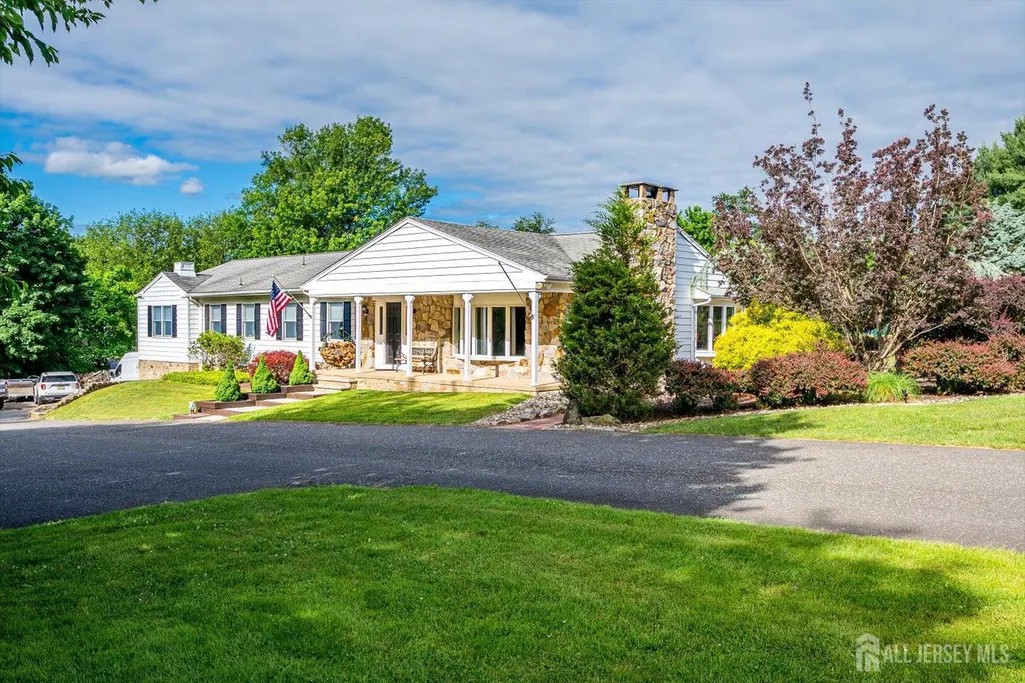
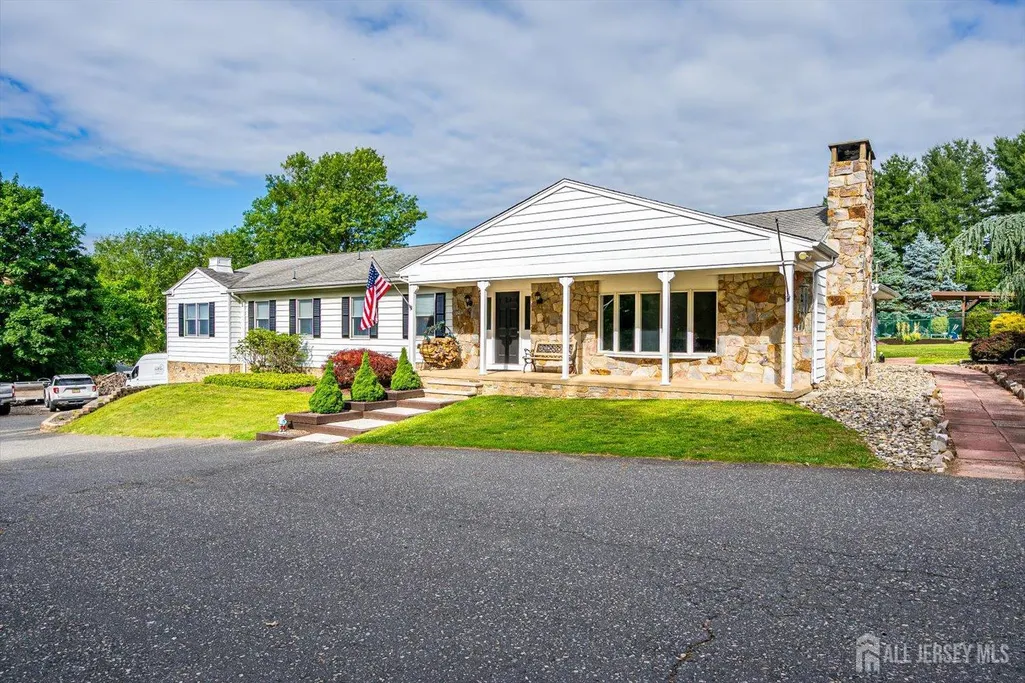
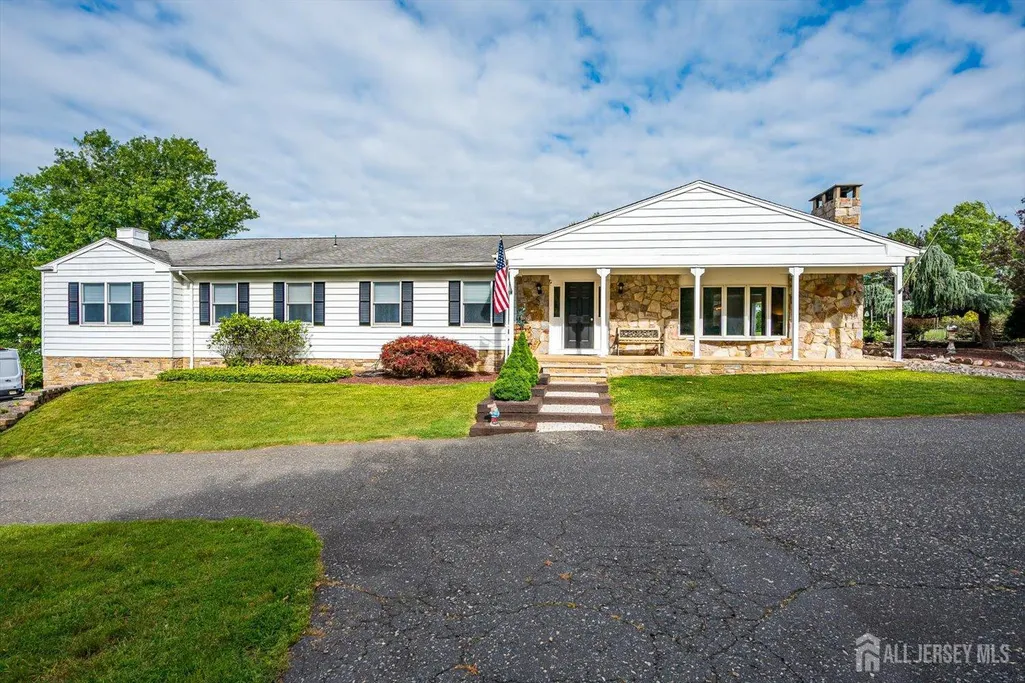
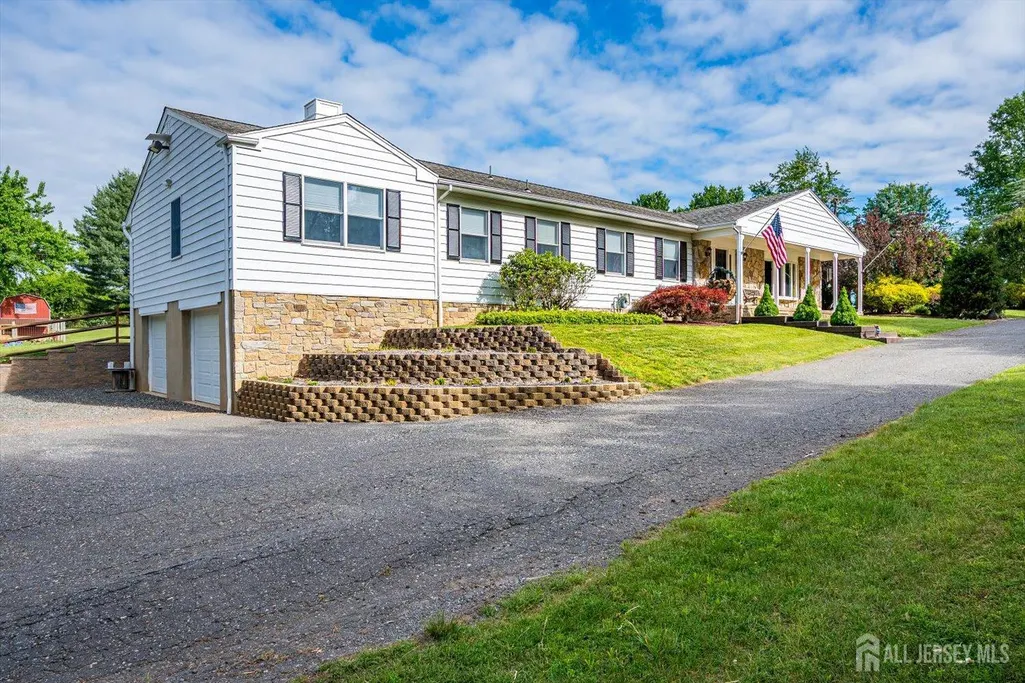
- StyleRanch
- Year Built1978
- Taxes$ 10594
- Price$ 1,199,000
- Bedrooms5
- Full Bathrooms4
- Half Bathrooms0
- Sqr Footage2681
- Lot Size2.08 Acres
Data Source:
All Jersey MLS
Property Description
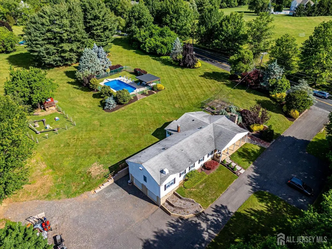
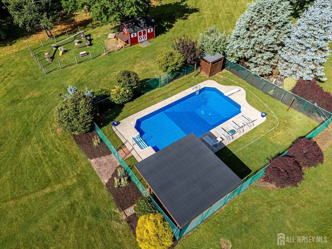
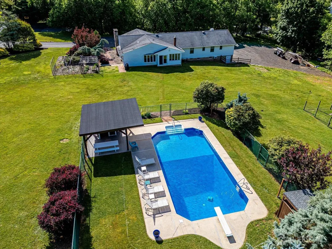
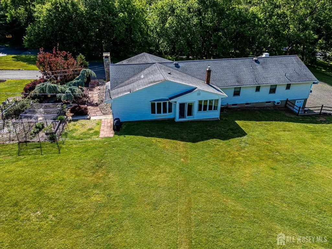
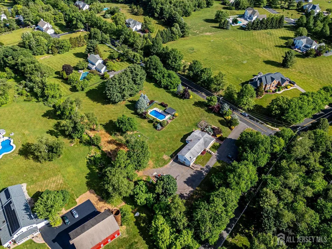
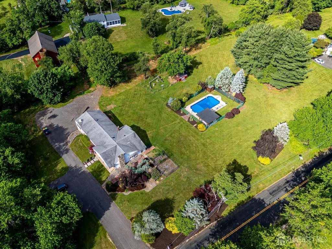
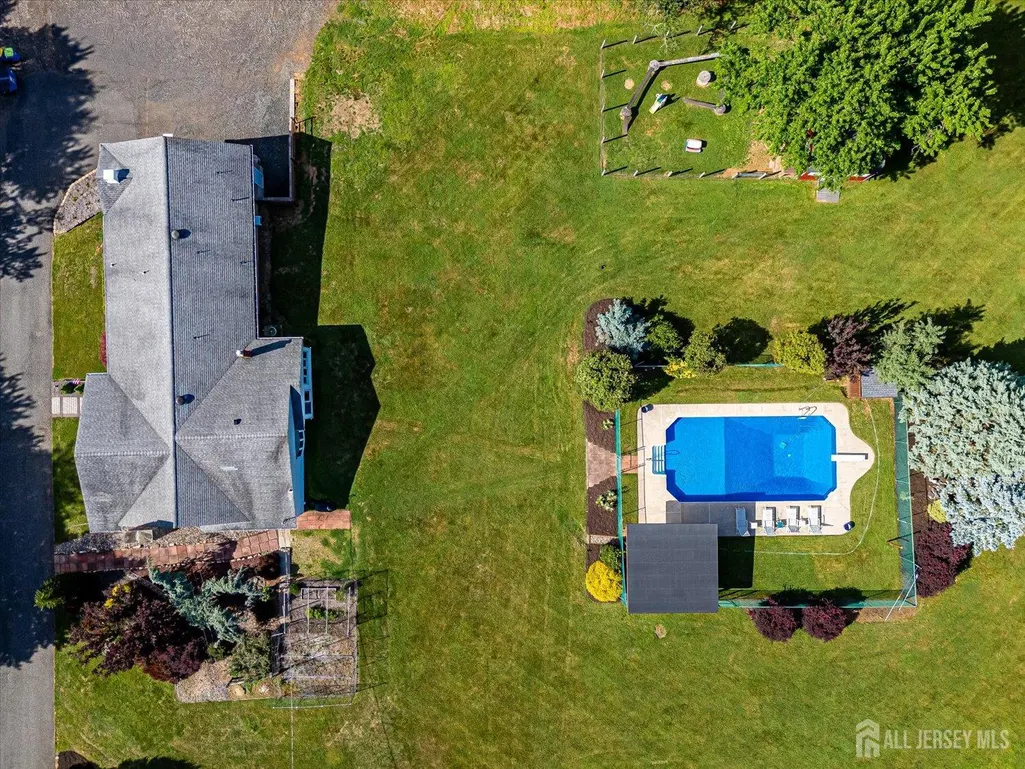
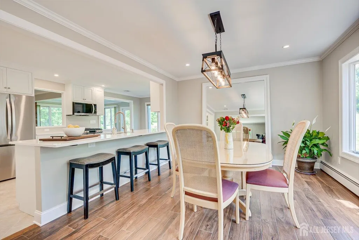
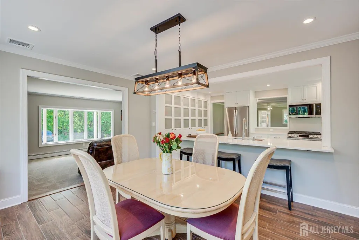
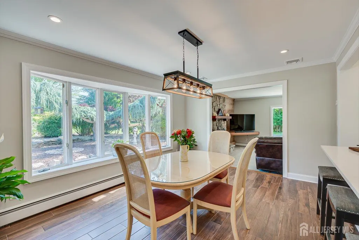
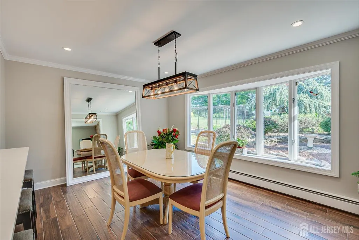
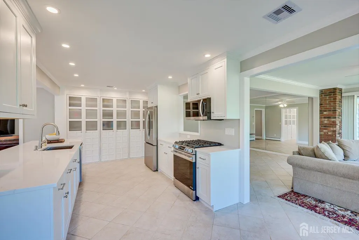
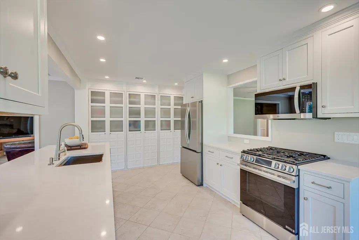
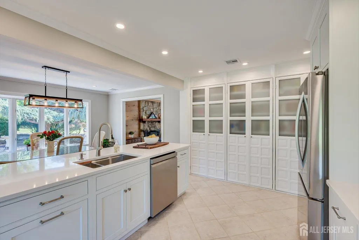
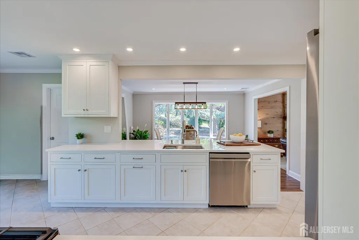
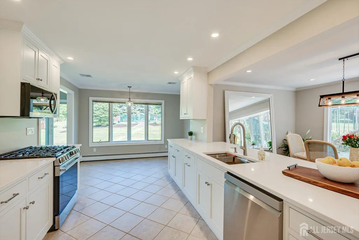
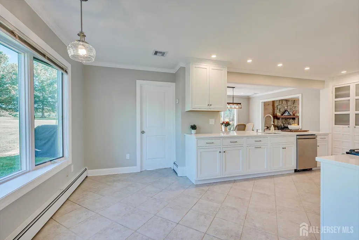
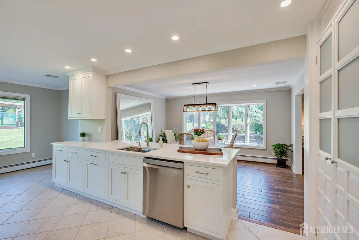
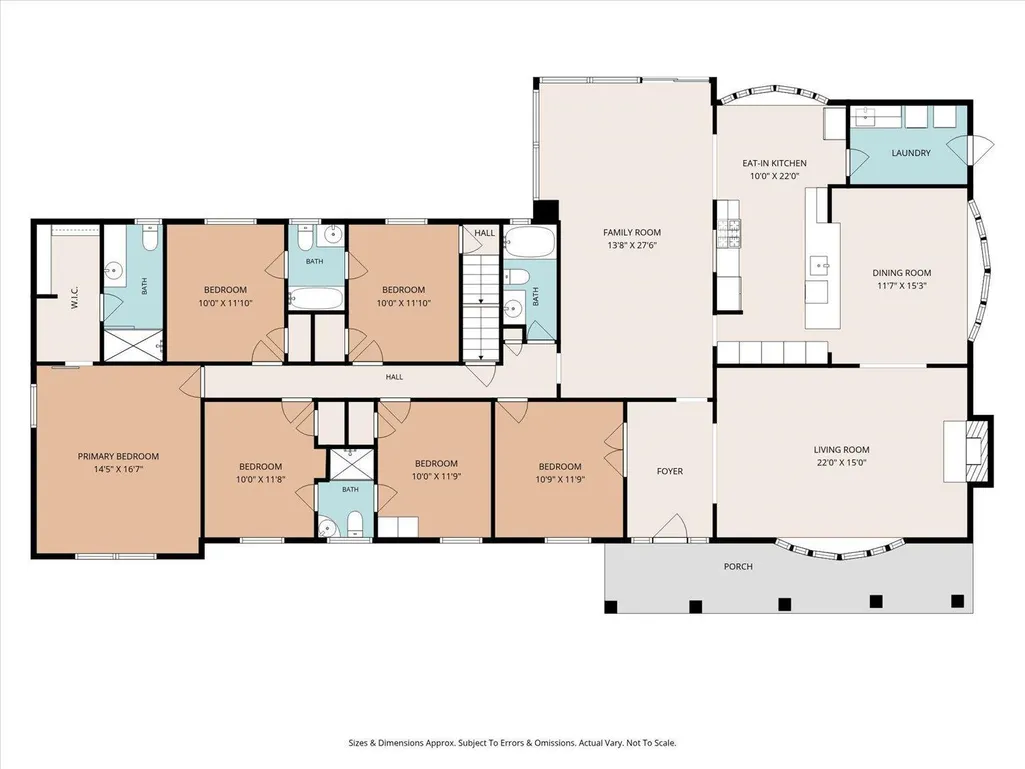
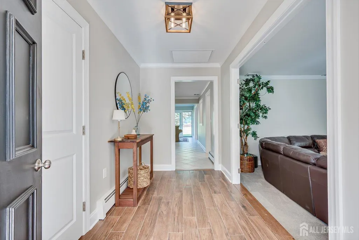
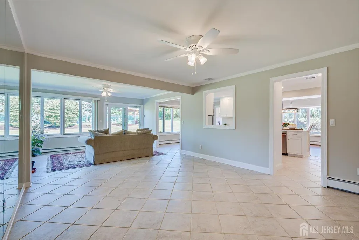
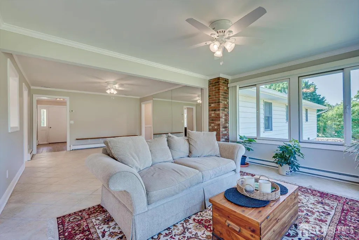
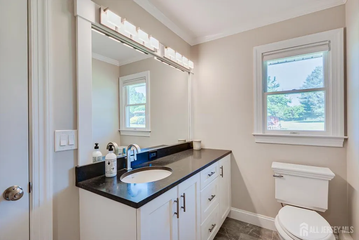
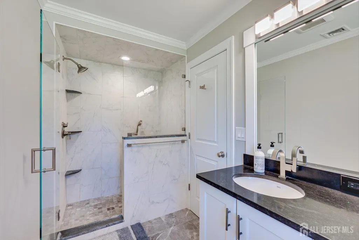
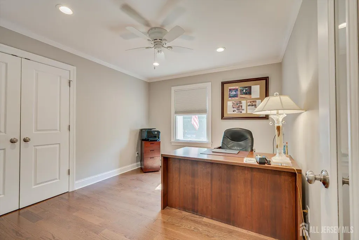
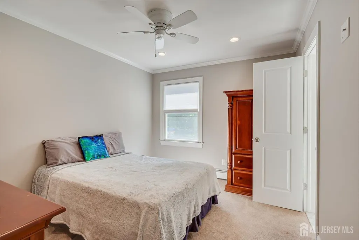
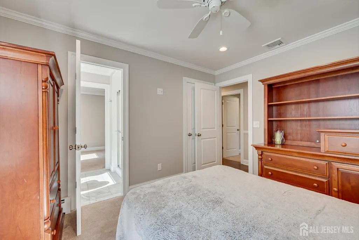
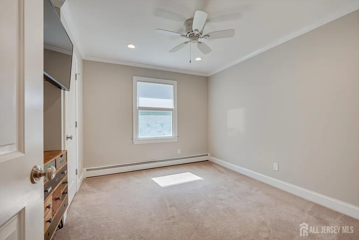
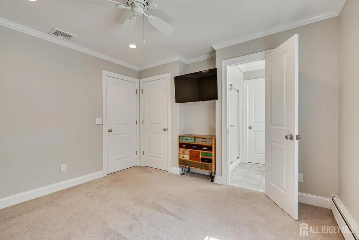
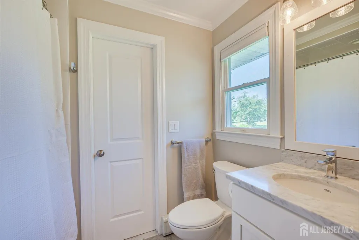
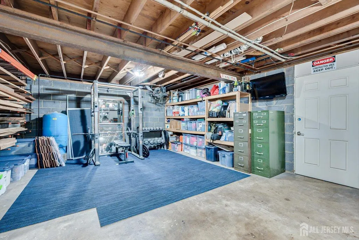
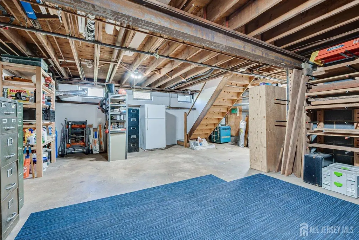
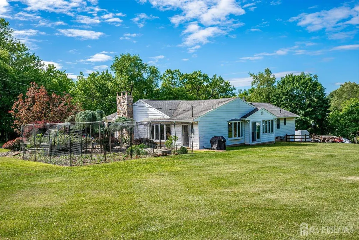
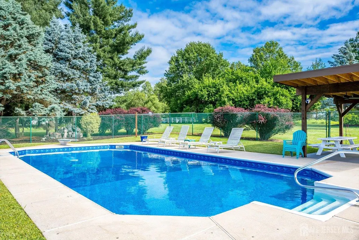
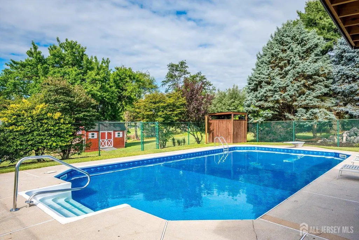
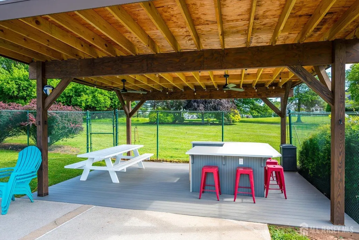
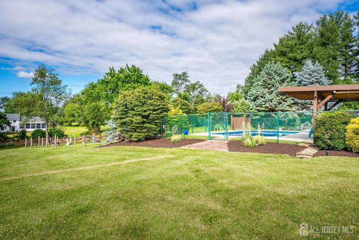
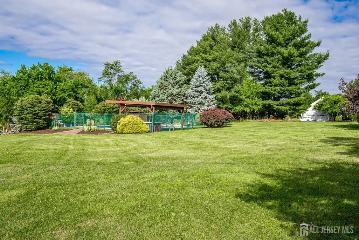
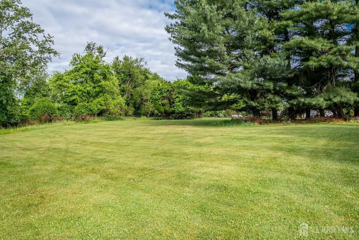
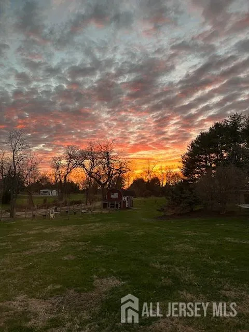
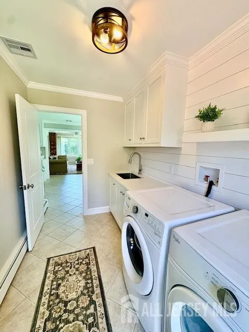
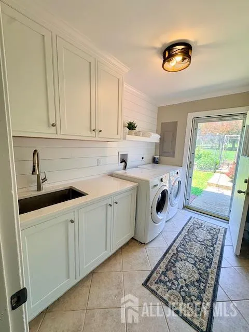
Welcome to a one-of-a-kind custom retreat where luxury, craftsmanship, and everyday living come together on more than two private acres in desirable Neshanic Station. This beautifully renovated 5-bedroom, 4-bath home also offers a dedicated office/flex room, making it ideal for working from home, guests, or future lifestyle needs. Designed for entertaining, the heart of the home is a stunning chef's kitchen featuring premium finishes, generous workspace, and seamless flow into spacious living and dining areas filled with natural light. Step outside and experience your own private resort. Relax by the sparkling in-ground pool, gather beneath the cabana, enjoy evenings around the outdoor entertaining spaces, and take in the peaceful setting that offers both privacy and room to breathe. One of the property's most unique features is the exceptional workshopperfect for contractors, woodworkers, hobbyists, car enthusiasts, or anyone seeking an incredible workspace without leaving home. Whether you're hosting summer gatherings, working remotely, enjoying the outdoors, or simply looking for more space inside and out, this exceptional property offers a lifestyle that's difficult to find. Located in sought-after Somerset County with convenient access to major commuting routes, shopping, dining, and top-rated schools, this home combines the tranquility of country living with everyday convenience. This is more than a homeit's a place to create memories for years to come.
| Price History | |
|---|---|
| 6/11/2026 | Listed $1,199,000 |
General Features
| Living Area | 2681 |
|---|---|
| Sewer | Septic Tank |
| Heating | Baseboard,Radiant,Baseboard Hotwater |
| Cooling | Central Air,Ceiling Fan(s),Zoned,Wall Unit(s) |
| Utilities | Electricity Connected,Natural Gas Connected |
| Roof | Asphalt |
| Year Built | 1978 |
| Stories Count | 1 |
| Levels | One |
| Property Subtype | Single Family Residence |
| Tax Year | 2025 |
| County | Somerset |
| Property Type | Residential |
| Full Baths | 4 |
| Status | Active |
| City | Branchburg |
| Lot Size Square Feet | 90605 |
| Tax Annual Amount | 10594 |
| Living Area Units | Square Feet |
| Standard Status | Active |
| Appliances | Dishwasher,Gas Range/Oven,Microwave,Refrigerator,Range,Gas Water Heater |
| Gas Y/N | Natural Gas |
| Virtual Tour | https://www.propertypanorama.com/instaview/msx/2617403R |
| Garage Spaces | 2 |
| Architectural Style | Ranch |
| Pool Features | In Ground |
| Ownership | Fee Simple |
| Attached Garage | true |
| Subdivision Name | Neshanic Station |
| Garage Y/N | true |
| Total Rooms | 10 |
| Senior Community Y/N | false |
| Carport Y/N | false |
| HOA Fee 2 Frequency | Monthly |
| Property Attached Y/N | false |
| Other Structures | Barn/Stable,Shed(s) |
| Patio/Porch Features | Porch,Deck,Patio,Enclosed |
Interior Features
| Interior Amenities | Blinds,Kitchen,5 (+) Bedrooms,Living Room,Bath Full,Bath Main,Bath Other,Den,Dining Room,Family Room,None,Other Room(s) |
|---|---|
| Flooring | Carpet,Ceramic Tile,Wood |
| Total Stories | 1 |
| Heating Y/N | true |
| Total Baths | 4 |
| Basement | Partial,Daylight,Utility Room,Workshop |
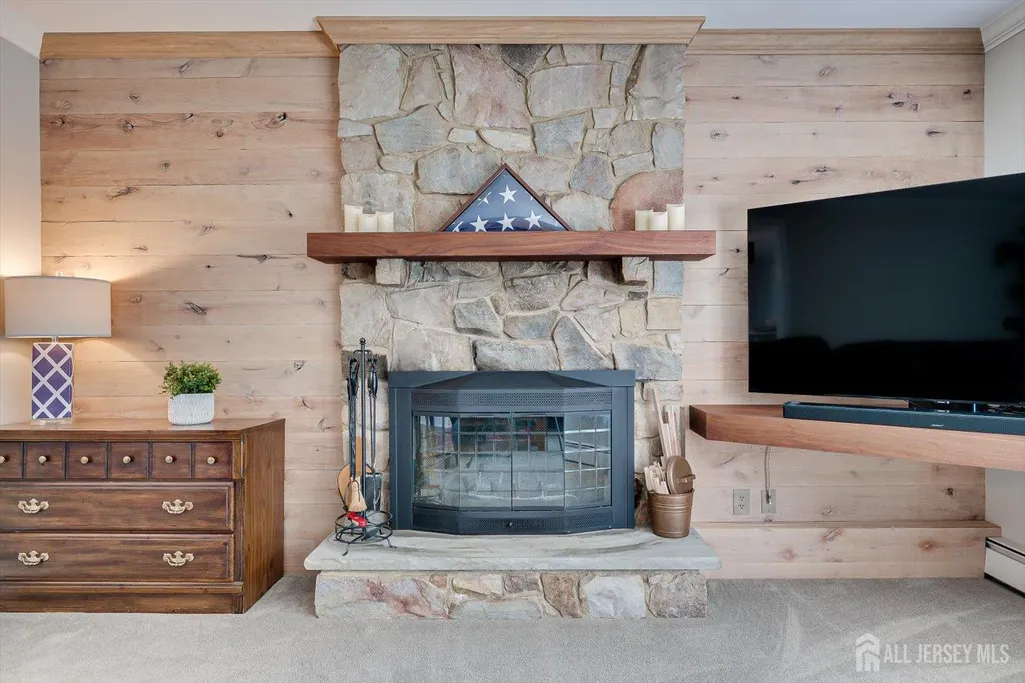
| Total Fireplaces | 1 |
| Fireplace Features | Wood Burning |
| Fireplace Y/N | true |
| Total Bedrooms | 5 |
| Kitchen Features | Pantry,Eat-in Kitchen,Separate Dining Area |
| Dining Room Features | Formal Dining Room |
| Primary on Main | 120 |
| Second Bedroom Length | 10 |
| Second Bedroom Width | 12 |
| Bedroom 3 Area | 132 |
| Bedroom 3 Length | 11 |
| Bedroom 3 Width | 12 |
| Bedroom 4 Area | 110 |
| Bedroom 4 Length | 10 |
| Bedroom 4 Width | 11 |
| Dining Room Area | 11 |
| Dining Room Width | 15 |
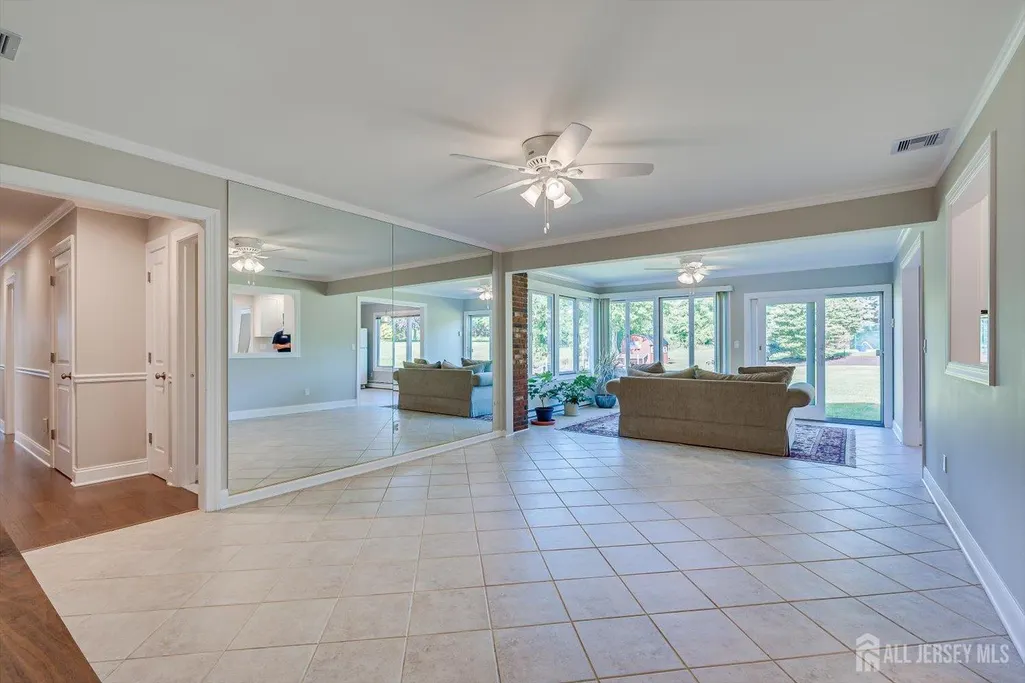
| Family Room Area | 378 |
| Family Room Length | 14 |
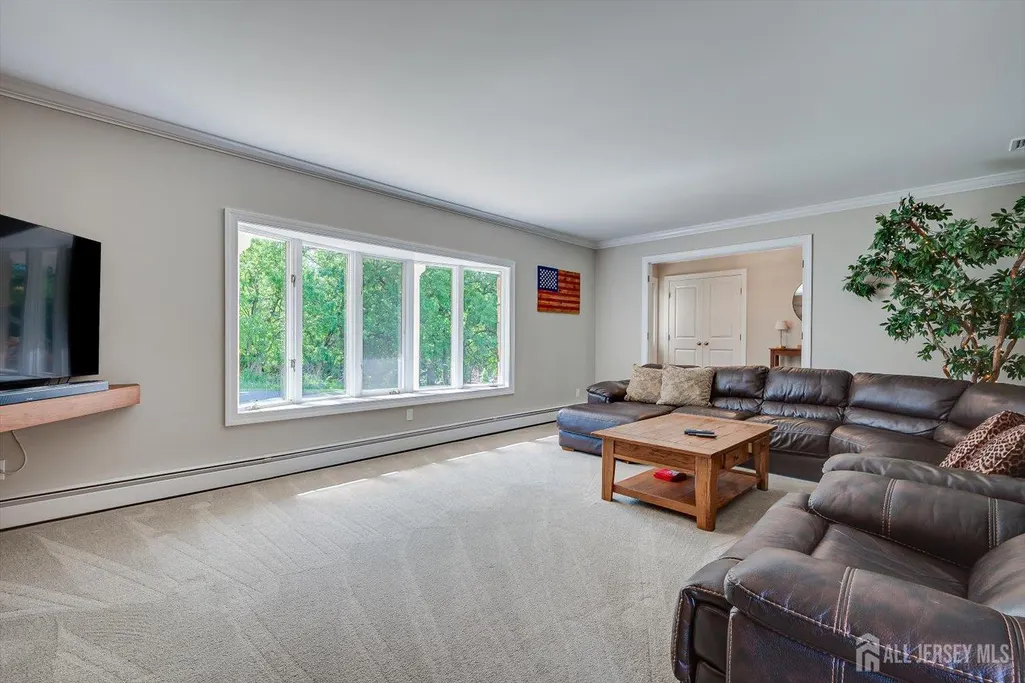
| Living Room Area | 330 |
| Living Room Length | 22 |
| Living Room Width | 15 |
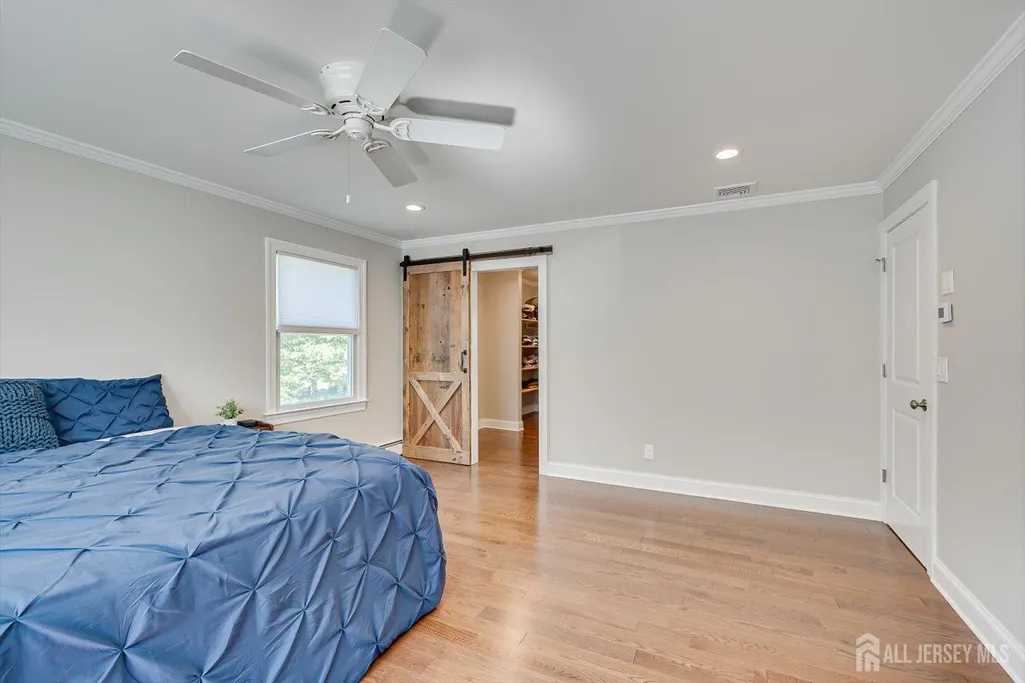
| Primary Bedroom Area | 238 |
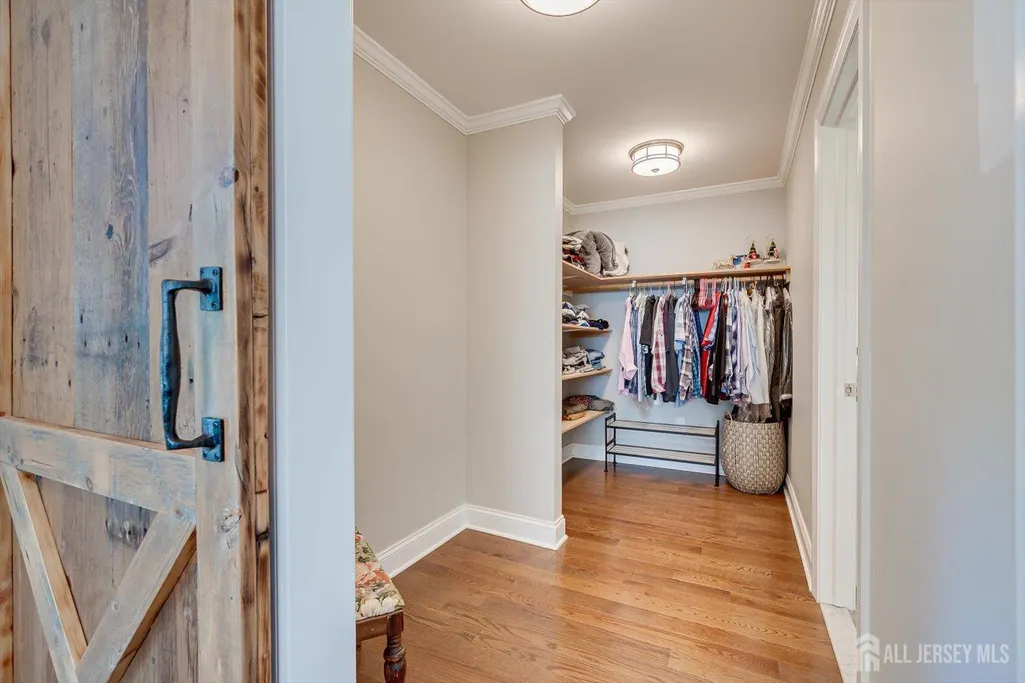
| Primary Bedroom Features | Full Bath,Walk-In Closet(s) |
| Primary Bedroom Length | 14 |
| Primary Bedroom Width | 17 |
| Family Room Width | 27 |
| Dining Room Area | 165 |
| Window Features | Blinds |
| Kitchen Area | 220 |
| Kitchen Length | 10 |
| Kitchen Width | 22 |
Exterior Features
| Parking Features | 2 Car Width,Asphalt,Garage,Built-In Garage,Oversized,See Remarks,Garage Door Opener,Driveway |
|---|---|
| Lot Features | Corner Lot,Wooded |
| Water Source | Well |
| Lot Size Area | 2.08 |
| Building Area Total | 2681 |
| Lot Dimensions | 1.00 x 1.00 |
| Lot Size Acres | 2.08 |
| Covered Spaces | 2 |
| Exterior Amenities | Barbecue,Barn/Stable,Open Porch(es),Deck,Patio,Enclosed Porch(es),Fencing/Wall,Storage Shed |
| Fencing | Fencing/Wall |
Amenities
- Foreclosure
- Views
- Short Sale
- New Construction
- Adult 55+
- Lease To Own
- No HOA Fees
- Furnished
- Primary On Main
- Air Conditioning
- Seller Finance
- Green
- Fixer Upper
- Horse
- Golf
- Fireplace
- Deck
- Garage
- Basement
- Pool
Property vs Single Family Average in 08853
Price
Taxes
Year Built
 The data relating to real estate for sale on this website comes in part from the IDX Program of Garden State Multiple Listing Service, L.L.C. and REMAX Preferred Professionals. Real estate listings held by other brokerage firms are marked as IDX listing. Information deemed reliable but not guaranteed. Copyright © 2026 Garden State Multiple Listing Service, L.L.C. All rights reserved. This information is being provided for Consumer's personal, non-commercial use and may not be used for any purpose
 The data relating to real estate for sale on this web-site comes in part from the Internet Listing Display database of the ALL JERSEY MULTIPLE LISTING SYSTEM, INC. Real estate listings held by brokerage firms other than this site-owner are marked with the ILD logo. The ALL JERSEY MULTIPLE LISTING SYSTEM, INC. does not warrant the accuracy, quality, reliability, suitability, completeness, usefulness or effectiveness of any information provided.
The information being provided is for consumers' personal,
The data relating to real estate for sale on this web-site comes in part from the Internet Listing Display database of the ALL JERSEY MULTIPLE LISTING SYSTEM, INC. Real estate listings held by brokerage firms other than this site-owner are marked with the ILD logo. The ALL JERSEY MULTIPLE LISTING SYSTEM, INC. does not warrant the accuracy, quality, reliability, suitability, completeness, usefulness or effectiveness of any information provided.
The information being provided is for consumers' personal,
 All information is believed to be accurate but is not guaranteed. Protected by Copyright© 2026 and is owned either by the Monmouth County Association of REALTORS; or by the developers of the software, Kunversion, LLC. All rights reserved. Each office independently owned and operated.
The New Jersey Real Estate Commission requires every licensed broker or salesperson with whom you list your property to give you a copy of this notice. The purpose is to help you comply with the New Jersey Law
All information is believed to be accurate but is not guaranteed. Protected by Copyright© 2026 and is owned either by the Monmouth County Association of REALTORS; or by the developers of the software, Kunversion, LLC. All rights reserved. Each office independently owned and operated.
The New Jersey Real Estate Commission requires every licensed broker or salesperson with whom you list your property to give you a copy of this notice. The purpose is to help you comply with the New Jersey Law
 © BRIGHT, All Rights Reserved
